1510 Matson Dr, Marion, VA 24354
$399,000
- 2 beds
- 1 bath
- 650 sqft
- Single Family
- For sale by owner
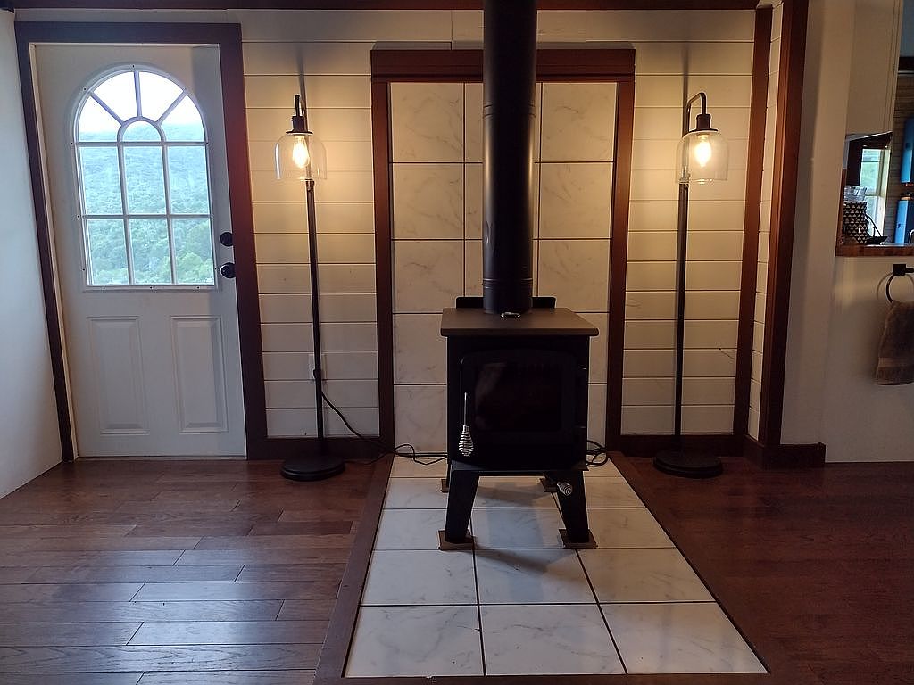
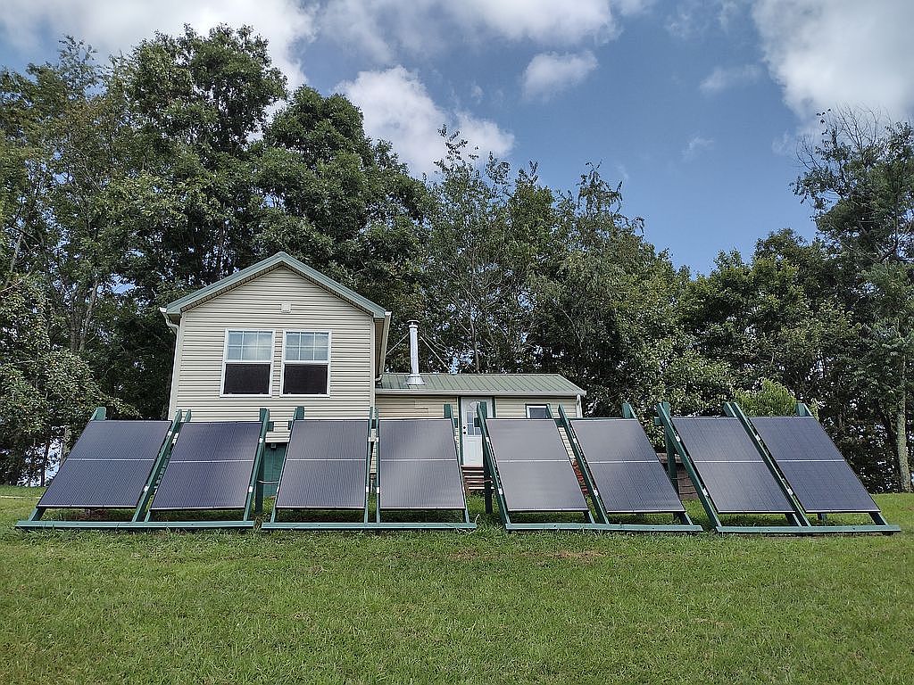
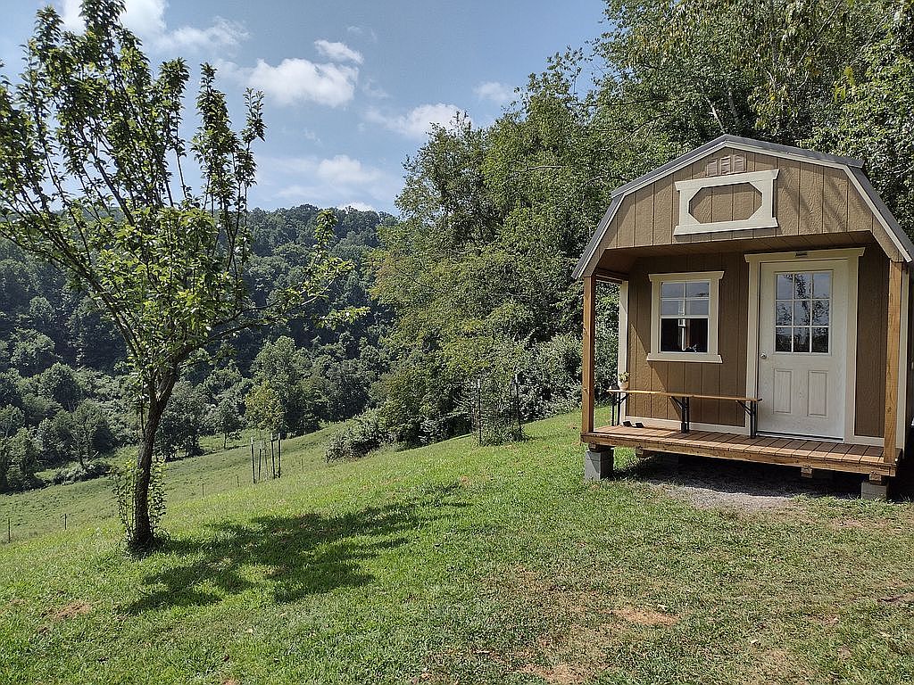
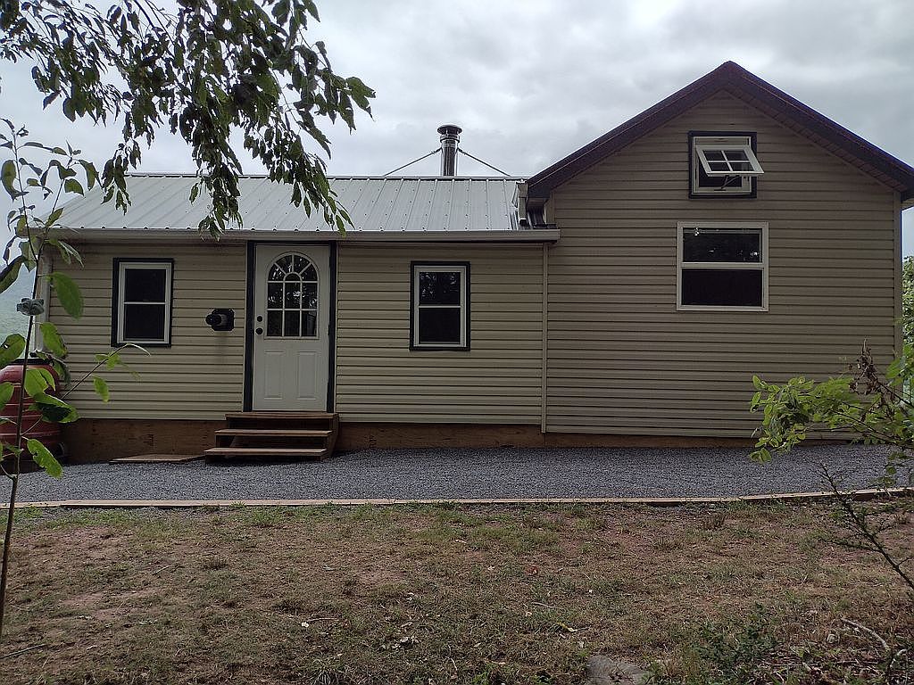
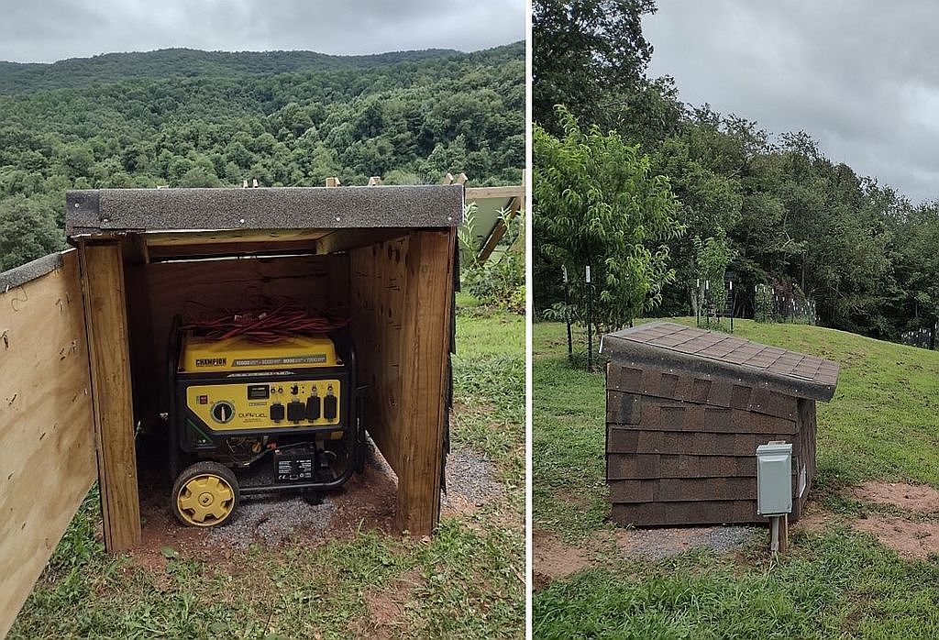
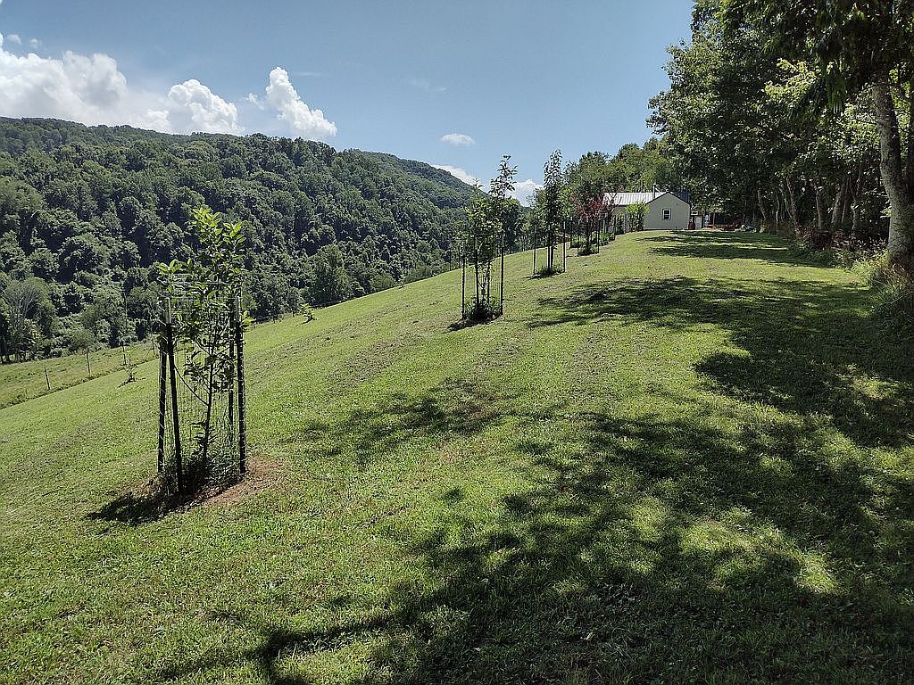
Price lowered! This extraordinary 23-acre mountain property in Marion, VA offers panoramic Blue Ridge Mountain views, complete privacy, luxury finishes, and true off-grid independence. With two gated entrances and private internal roads, the property provides both security and seclusion while remaining accessible. Perched at elevation with southern exposure, the main cabin enjoys cooler summers, milder winters, and sweeping, unobstructed views. All landscape photos shown are taken directly from the cabin, reflecting the daily experience of living here—genuinely million-dollar scenery. The land borders the George Washington and Jefferson National Forest within a few hundred feet, offering immediate access to thousands of acres for hiking, hunting, and exploration. The lower portion of the property includes approximately 2,500 feet of frontage along Hooks Branch creek, with a secondary dirt road running alongside it. Wildlife is abundant and regularly present, including deer, turkey, foxes, bears, and other native species. A 27-tree orchard provides seasonal fruit and attracts wildlife, creating a dynamic and immersive natural environment. Main Cabin – Fully Remodeled (August 2025) The main cabin has been completely rebuilt and finished with high-end materials, combining rustic design with modern off-grid functionality. It is fully furnished and move-in ready. Off-Grid Power & Utilities 8 × 370W solar panels with MPPT charge controller 3 × LiFePO4 battery storage system with inverter charger 10,000W dual-fuel (gas/propane) generator with transfer system Full electrical system with outlets and lighting throughout Heating, Water & Systems Direct vent propane heater Wood-burning stove with premium venting and marble hearth On-demand water heater 100-gallon enclosed water storage system with pump Composting toilet system Interior Features Queen bedroom with built-in storage Queen loft with hardwood flooring and custom window Full bathroom with shower and butcher block vanity Kitchen with propane range, oven, and full refrigerator/freezer Mudroom entry with storage Dedicated office space with lighting and ventilation Finishes & Materials 3/4" hardwood floors throughout Spruce walls and ceilings Custom butcher block countertops, tables, and trim Sliding barn doors and custom woodwork Marble tile accents and high-end fixtures Furnishings Leather couch, chairs, and seating throughout Two queen beds Custom-built desks, tables, and storage Fully outfitted for immediate use Additional Structures & Equipment Newly built 24' × 10' secondary cabin (unfinished, with lofts and windows) Multiple storage sheds John Deere riding mower and two Toro push mowers 5' × 8' utility trailer with 275-gallon water tote 500-gallon rainwater collection system Firewood supply for approximately two winters The Land 23 fully fenced acres with gated access Approximately 2/3 mile of creek frontage Private internal road system (gravel + dirt) 27-tree orchard with mixed fruit varieties Private running or walking trail Key Highlights Fully turnkey off-grid property Completed August 2025 with all new systems Combines luxury finishes with full independence Direct access to national forest land Exceptional privacy with expansive views Owner Information This property was personally designed and built by the owner, Russ Hudson. You will be working directly with the builder—not an agent. All systems, design choices, and functionality will be fully explained during an in-person showing.